Your dream of building a home starts with choosing a plot of land and designing the floor plan. Inside, you choose the finishes and surface materials that reflect your own personal style. Let's go through the main steps of building a house without forgetting the lighting plan, it's not just about lighting. It's about creating atmosphere, improving security and energy efficiency.
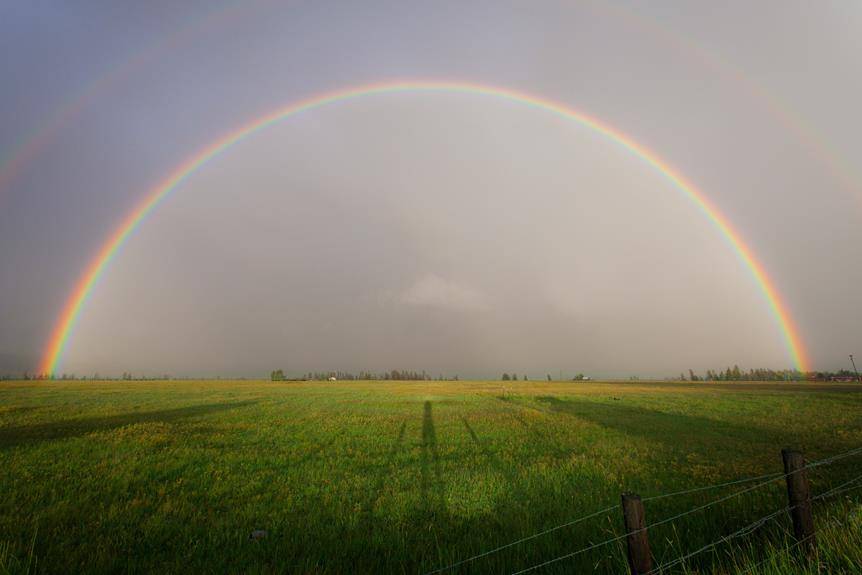
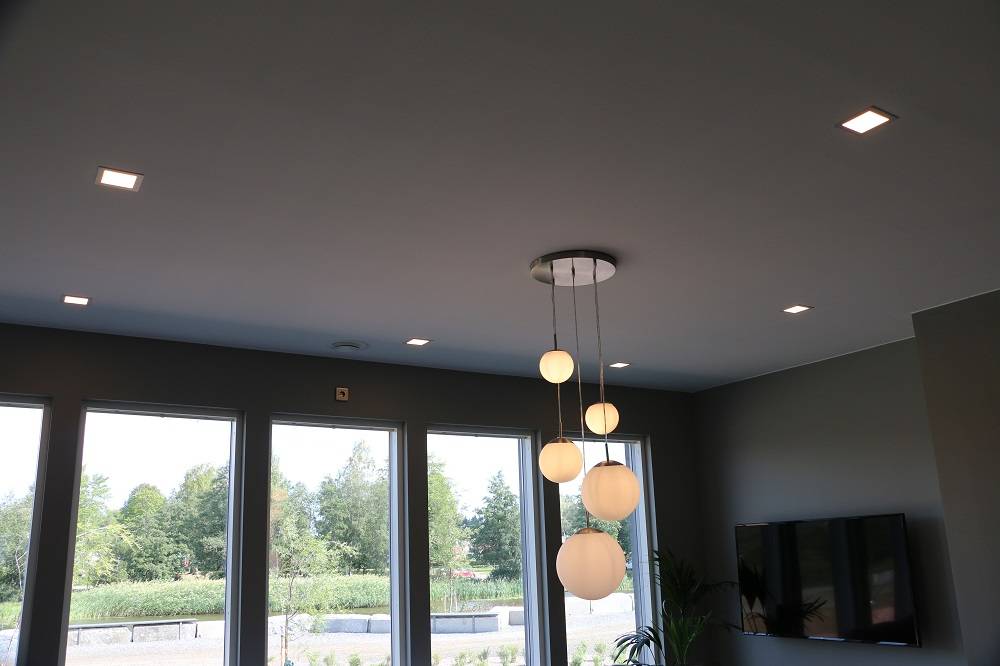 The room remains dark despite the large windows
Windows are taken into account in lighting design, but unfortunately in Finland it's dark 50% of the year and when you need lights, those windows are no use...
We often come across customers who think that, for example, there is no need for light in the living room because of the large windows.
There is no light coming through those windows half the year.
So, in lighting design, all things must be taken into account, including those big windows.
The room remains dark despite the large windows
Windows are taken into account in lighting design, but unfortunately in Finland it's dark 50% of the year and when you need lights, those windows are no use...
We often come across customers who think that, for example, there is no need for light in the living room because of the large windows.
There is no light coming through those windows half the year.
So, in lighting design, all things must be taken into account, including those big windows.
Key observations
- Consider plot shape, size and views when choosing and planning your building site
- Design foundations and frame structures
- Choose sustainable and energy-efficient materials
- Place windows strategically to get natural light
- Plan the functionality and layout of the rooms according to the family's needs
- Integrate lighting seamlessly into the interior, it affects the structure
- Carefully choose interior materials and finishes to create the right atmosphere
Choosing a plot and planning a house
Choosing a plot of land is the first step in your building project, and it affects everything from the design of the rooms to energy efficiency. When considering the shape, size and outlook of your plot, you need to take into account building rights, materials and practicality. This is especially true if you want to design a home that uses sunlight and wind to capture energy. Also consider where on the plot the storage, parking and orientation of the rooms will be. These decisions affect both day-to-day functionality and long-term energy efficiency. Planning the right kind of lighting is worth starting at this stage. Adjustable lighting and other features can increase comfort and reduce energy consumption.Foundations and frame
Once you've chosen your ideal plot, it's time to focus on the foundations and frame structures that are the cornerstone of any sustainable home. Designing foundations and frame structures requires precision and an understanding of soil properties to ensure your home remains stable for decades. Remember that a durable foundation is not just a concrete block underneath; it is important to ensure structural integrity and safety. Foundations often cost tens of thousands of euros to build, and blasting and quarrying the rock adds to the cost. The design of the frame structures must also take into account future needs, such as the lighting system. Especially in a log house, the drilling should be done at the factory. In a stone-built house, the cabling in the exterior walls can be retrofitted, but making grooves for the cables is laborious. With wireless (zigbee) control devices, you avoid drilling and electrical wiring to wall switches altogether!Roof, windows and cladding
As you progress with your building project, now is the time to focus on the choice of roof, windows and cladding, which will have a major impact on the energy efficiency and lighting performance of your home. The right windows and their orientation maximise the use of natural light. Your choice should take into account the following key factors:- Roof material and design: choose durable materials and remember that the shape of the roof will affect both the appearance of your house and its energy efficiency.
- Window placement and quality: south-facing windows help to harness sunlight for heating, while reducing the need for lighting and heating.
- Choice of cladding: the material should be resistant to the local climate and also take into account energy efficiency. Of course, this is always a stylistic choice, but in many cases it is also a matter defined in the building plan.
The room remains dark despite the large windows
Windows are taken into account in lighting design, but unfortunately in Finland it's dark 50% of the year and when you need lights, those windows are no use...
We often come across customers who think that, for example, there is no need for light in the living room because of the large windows.
There is no light coming through those windows half the year.
So, in lighting design, all things must be taken into account, including those big windows.
The main steps in building a house, without forgetting the lighting plan
When starting a lighting plan, carefully consider both functional and aesthetic factors to ensure that the lighting in your home supports the function of the space and creates the atmosphere you want. A lighting plan is an important part of home design because it helps to create functional and comfortable spaces. Here are two key steps in the process of drawing up a lighting plan:- Understand the basics of lighting: learn lighting terms such as lumen, Kelvin, CRI, watt and CCT. This information will help you choose the right luminaires and their placement.
- Assess the purpose of the space: think about what the lighting needs to do. The bedroom needs soothing light, while the kitchen needs bright and efficient lighting.
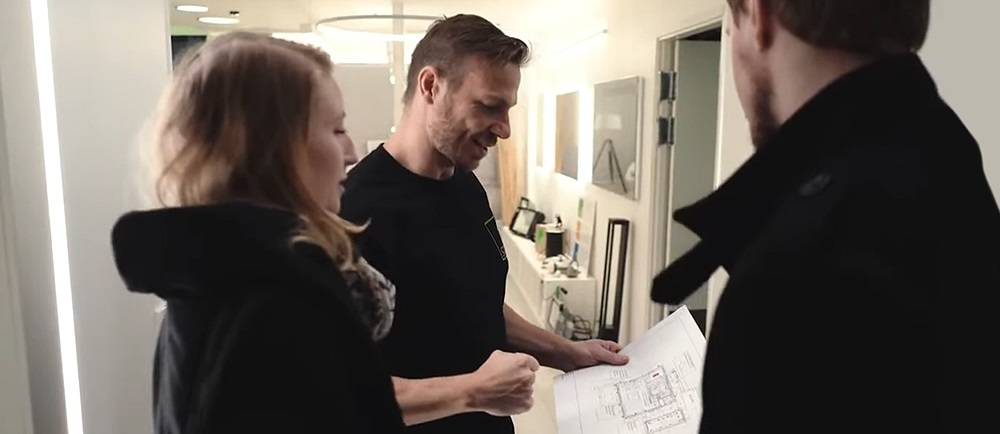
Use professional help
Consider hiring a lighting designer who can help you create a coherent and energy-efficient lighting plan. The lighting plan is always made on the client's terms. There are four different types of lighting designers on the market:- Electrical engineer: This is typically a housebuilder-supplied carvery model with just the basics. Only pendant lights and a limited selection from the factory collection. Price included in the house package or externally hired 500-3000€, depending on the size of the house. Electrical cabling as a bonus.
- Interior designer: a lighting plan made by an interior designer is, depending on the designer, a basic or very complex plan with 2D or 3D models. The price range is between €1,000 and €10,000, depending on the content. Note that not all interior designers are technically versed in lighting, but often just look for nice-looking luminaires regardless of their lighting characteristics.
- 2D lighting designer: a lighting design by a lighting designer who is an expert in lighting. Lighting design focuses on the structures and the technical functioning of the lighting. The lighting designer knows the technical characteristics of the luminaires and calculates the amount of light. The price range is 0€ - 1000€, depending on the author.
- 3D lighting designer: like a 2D lighting designer, but the client receives a 3D modelled version of the design. Visually nice, but think about whether 3D modelling can add value for you. The price range is 500-3000€.