A suspended ceiling can be installed in the center of the room, around the perimeter, or only in a specific area of the space. Recessed luminaires and indirect lighting usually require some form of suspended structure, and construction drawings are needed for the carpenter. We recommend building the suspended ceiling only after the luminaires have been selected, to ensure the structure is deep enough for the chosen models. In this article, you will find construction drawings for various solutions.
Space requirements for luminaires in a suspended ceiling
Lighting with LED spotlights typically requires a recess depth of around 50 mm to 100 mm, while panel-mounted lights can usually accommodate a recess depth of around 22 mm to 35 mm. Creating indirect lighting with LED strip requires a setback of approximately 50 mm to 300 mm to allow the LED strip light to open up properly before reaching the ceiling surface.
LED spots and panels therefore always require recessed space inside the roof. Typical operating temperatures for LED lights are between 50 and 80 degrees Celsius, so they can be installed directly against wood or plaster. If there is vapour barrier plastic, we recommend taping it with aluminium tape between the light and the driver. This is because temperatures as low as 50 degrees Celsius will start to embrittle the plastic and air leakage will occur over time.
Drivers for lights require installation space, but they do not have to be placed on the ceiling of the same room. Drivers can be placed, for example, in the furniture in the room or on the side of an adjacent room. It must be possible to access the drivers easily without dismantling the structure.
Recessed space required for LED panels
The LED panels are very thin in design, so they can fit into very shallow spaces. The frame of the panel itself is only 11 mm thick, so there is no need to remove any reinforcement from the panel when using normal 13 mm plaster. The panel is simply folded over so that the springs go between the reinforcements and onto the board.
The lowest space in which LED panels can be embedded is 22mm reinforcement + 13mm plasterboard. In this situation, the drivers for the lights should be placed in the room below the ceiling or in an adjacent room.
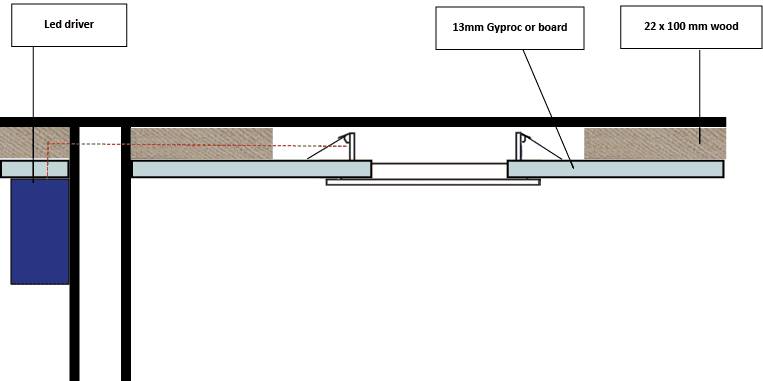
Some lower power panels (e.g. plafond120 6W ) have drivers only 19mm thick, so they can also be placed in the same column. However, a 48 x 48mm mounting is recommended, which allows all transformers to be mounted on the same roof structure (see figure below).
Required recessed space for LED spotlights
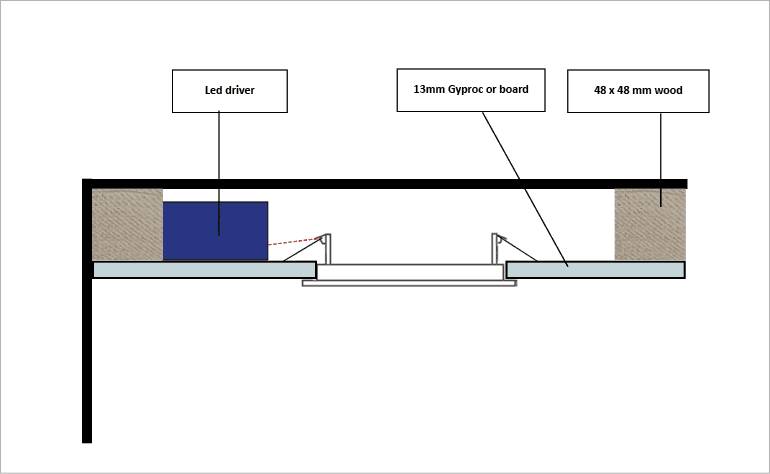
LED spotlights typically require 48 × 48 mm framing. Approximately 90% of LedStore’s spotlight range fits into structures with a total height of 62 mm. The luminaire’s own driver also fits within the same framing and can be installed through the luminaire cut-out (see image below). The range also includes models such as the SLIM Spot, which has a total height of only 32 mm, allowing it to fit into 22 mm framing as well.
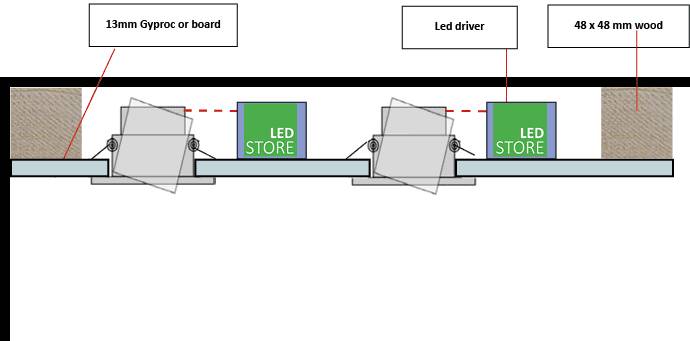
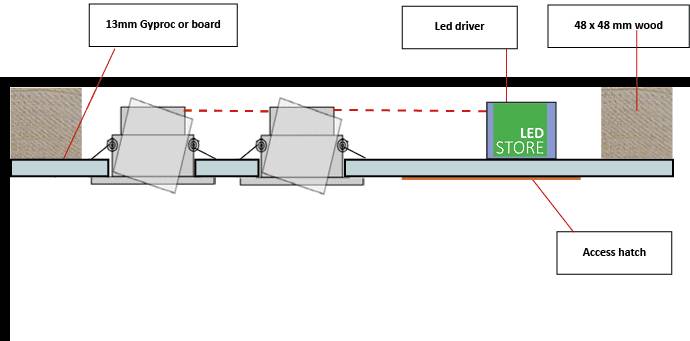
LED spotlights can also be installed using a group driver. In this case, the driver is significantly larger and cannot be inserted through the luminaire cut-out, so an access hatch is required (see image below). From the group driver, a single cable runs from one luminaire to the next. Zigbee, RF, and DALI installations are typically implemented using a group driver.
Space requirements for indirect lighting in a suspended ceiling
Indirect lighting always requires some form of suspended structure to conceal the LED strips, profiles, and drivers. Below are the most popular suspended ceiling structures used in different types of spaces.
The most common downlight structure for indirect light
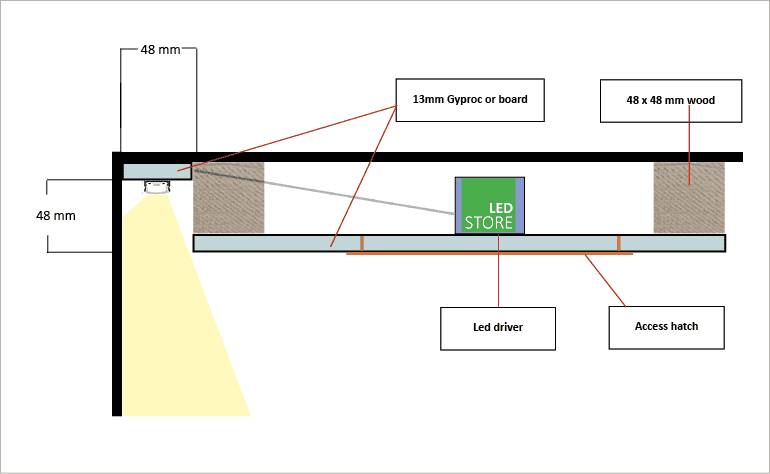
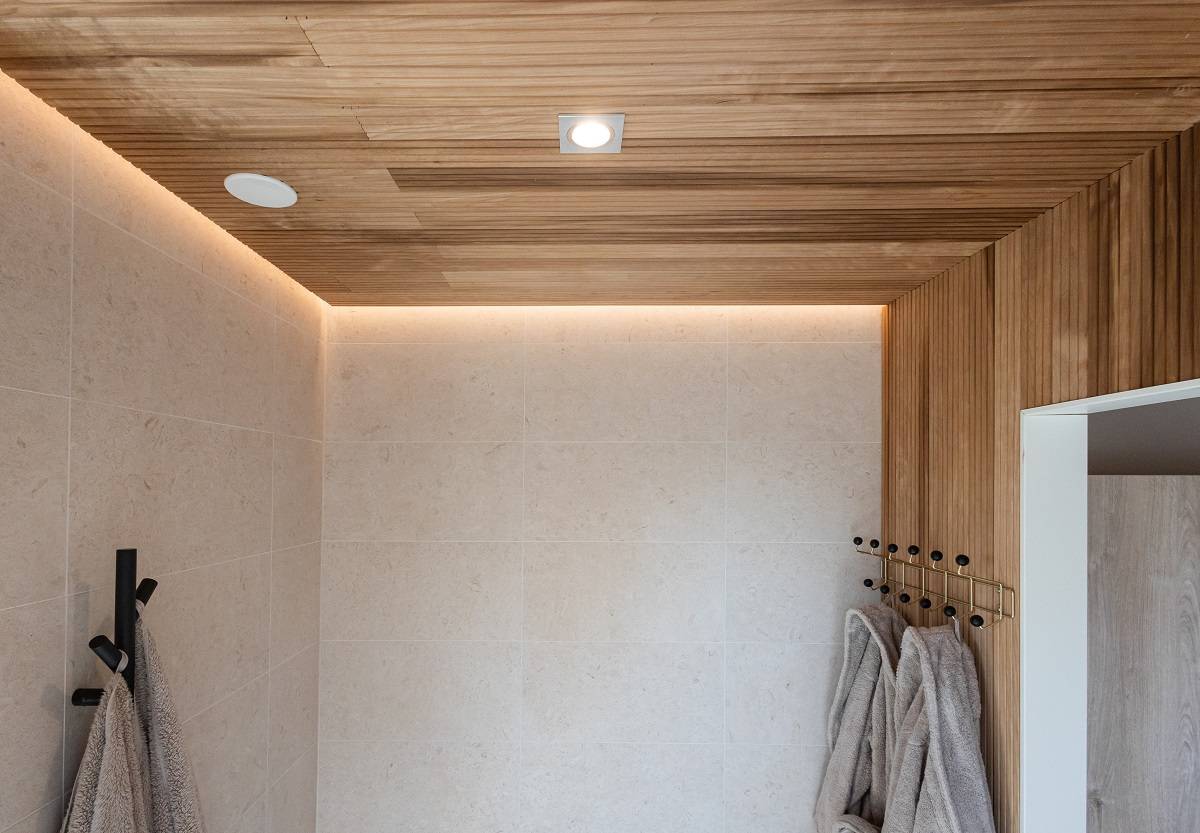
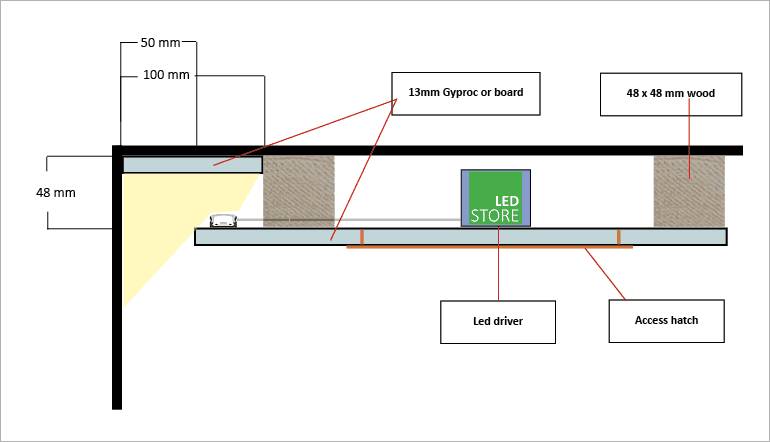
The most common structure is often created almost unintentionally by leaving the outermost framing batten slightly offset from the wall. In Finland, house builders most commonly use 48 × 48 mm framing, so by setting it the same distance away from the wall, a natural recess is formed. The base of the recess is usually finished with the same material as the ceiling board or panel. The driver is placed inside the framing and accessed via an access hatch. The LED profile is mounted against the ceiling using its own mounting brackets.
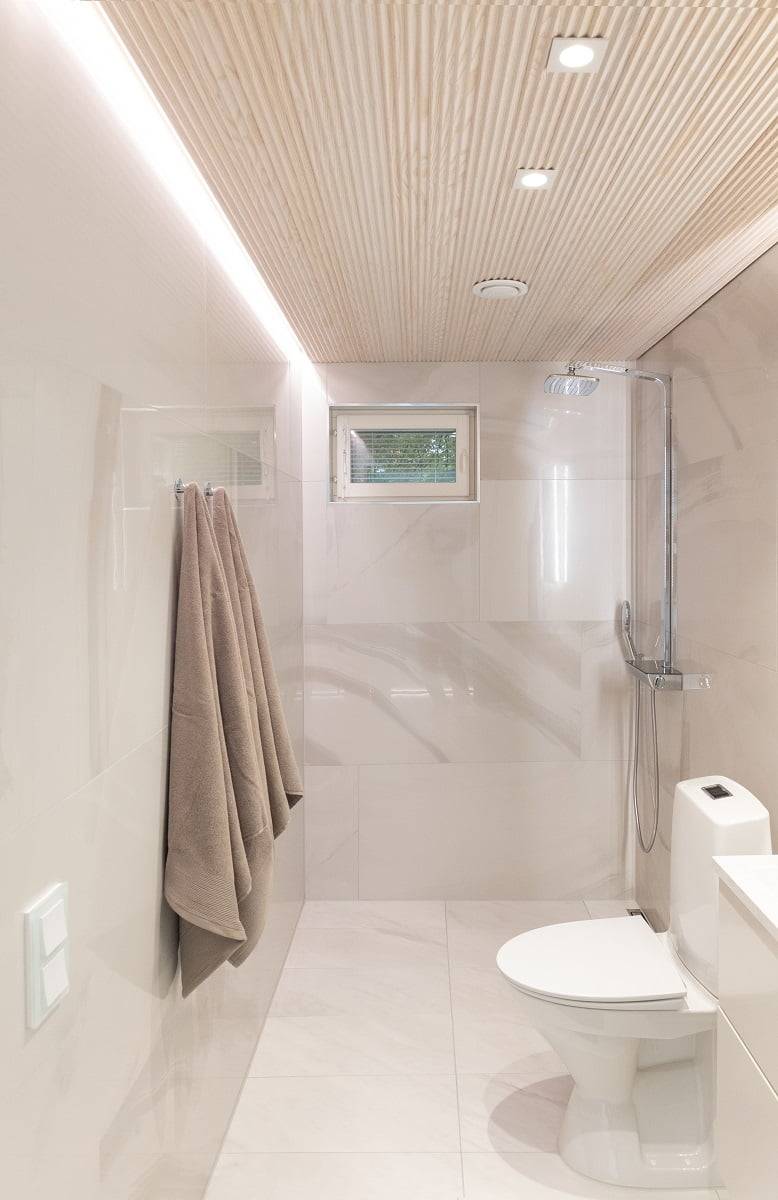
The light travels along the wall into the room, and the wall’s material affects how much light is reflected and how well the light spreads throughout the space. A white-painted wall reflects a large portion of the light back into the room (see image below).
The most common suspended ceiling structure for indirect lighting and curtains
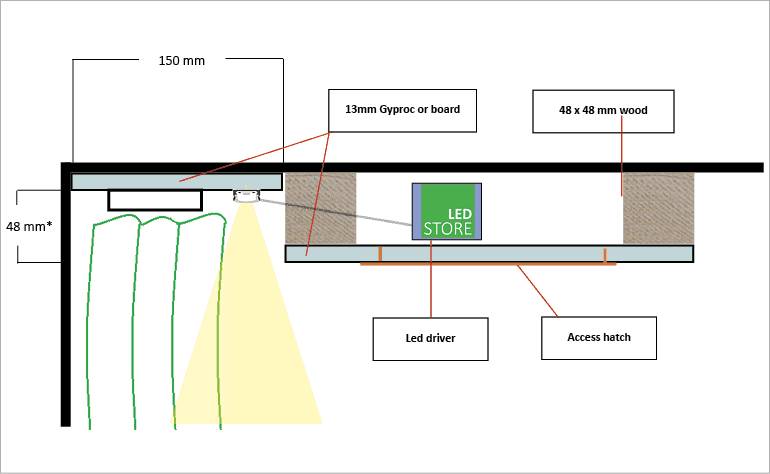
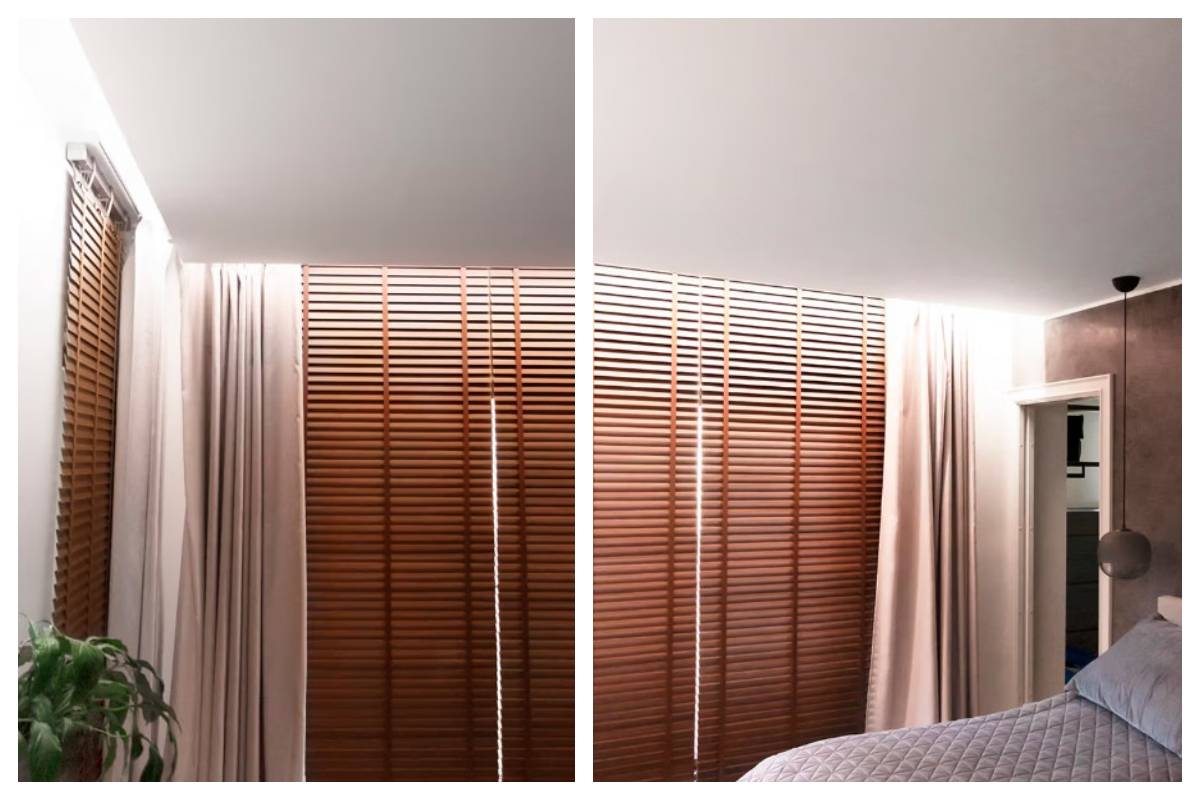
The only change from the previous structure is that space is also left for curtains. A single-layer curtain typically requires about 100 mm of space. Light is left on the room side to allow light to enter even when the curtains are closed (photo below).
Depending on the type and installation height of the curtain tracks, the suggested 48 mm framing is the absolute minimum. We generally recommend using 100 mm framing or even deeper, so that the bottom of the recess is not visible through a 150 mm wide opening.
Sometimes, on rare occasions, you want to leave the light outside the curtain to illuminate the glass and create a backlight that makes it difficult to see inside from the outside.
The most common downlight structure for indirect light
Another option is to create a shelf using the same structure by offsetting the framing even further from the wall. The key difference with this solution is that the light source is completely concealed. In this type of structure, it is important to remember that the light reaches the space purely through reflections, and surface materials have a significant impact on light output. White surfaces reflect approximately 50% of the light into the room (see image below).
The transformer is typically in the service hatch. The LED profile can also be an angled model (45 degrees) or a straight one that mounts 90 degrees on its side. These can be used to slightly improve the light output, while still keeping it hidden.
Indirect light with LED and driver on shelf
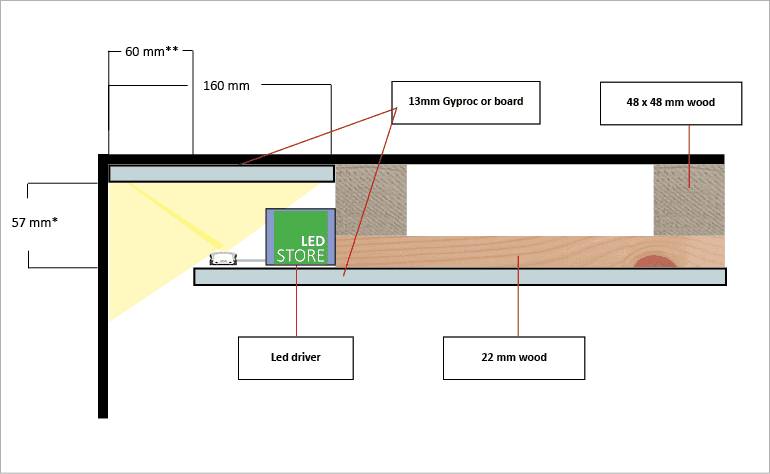
A good option is to place the driver on the same shelf as the LED profile. Panels and plasterboards can easily support even a longer overhang. Since the drivers also need to be able to pass through the opening at an angle, we recommend an opening width of at least 60 mm** and a height of at least 57 mm*. This can be achieved by cross-framing with 22 mm boards or by using, for example, 70 × 35 mm framing timber.
Here, the rules for opening the light and selecting profiles are the same as in the previous one.
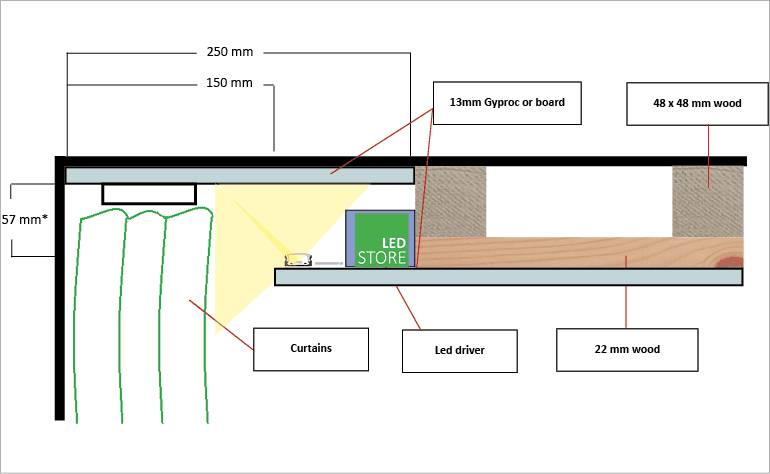
Indirect lighting with the LED strip and driver placed on a shelf, with space for curtains
Once again, space is left for curtains. A single-layer curtain typically requires about 100 mm of space. Light is left on the side of the room so that light can enter even when the curtains are closed.
It is worth noting that depending on the model and height of the curtains, the suggested 57 mm is a small size and we would prefer to recommend 100 mm or even more. This is because the opening is already 150 mm wide, so the bottom of the recess will appear closer to the wall.
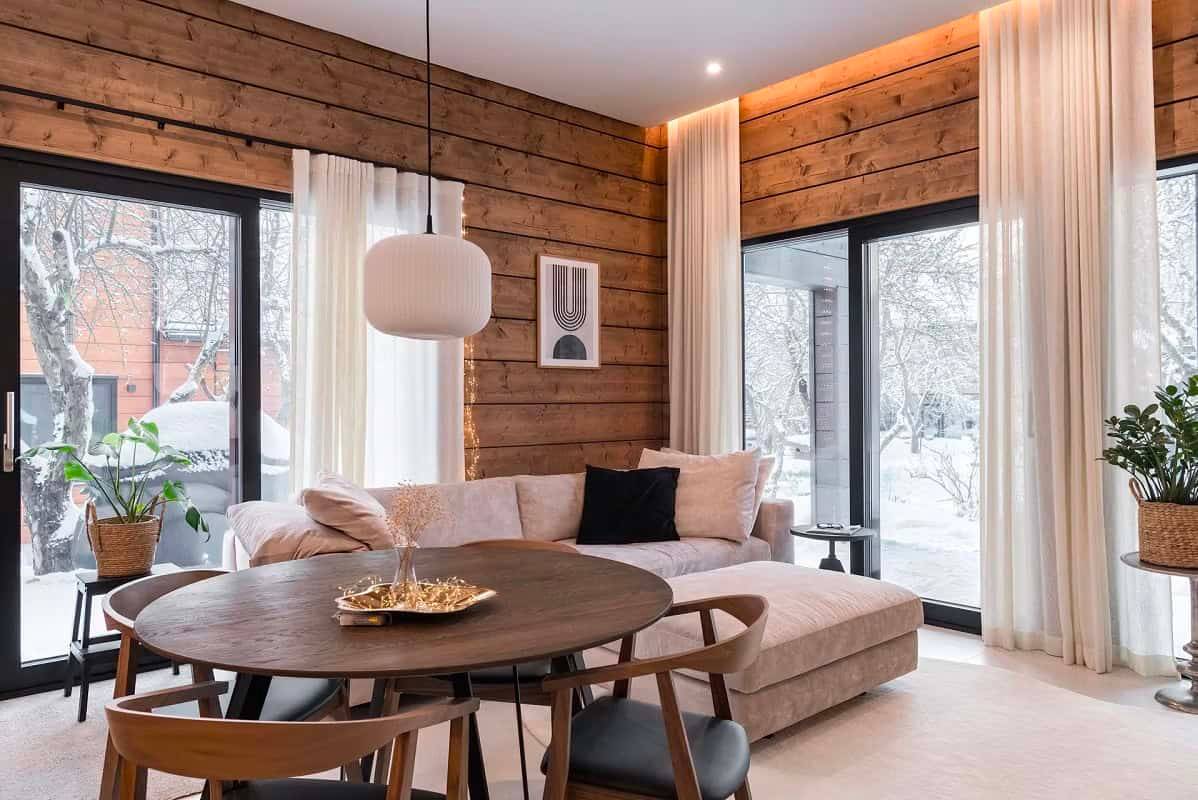
Indirect light in the middle of the room
A popular design with light on one or even all walls, circulating around the room. This solution uses light to illuminate the ceiling in the central area of the room and often makes the room feel higher than it is.
This solution can also be used when a suspended ceiling is required for ventilation or other building services, while still aiming to maximize the room height.
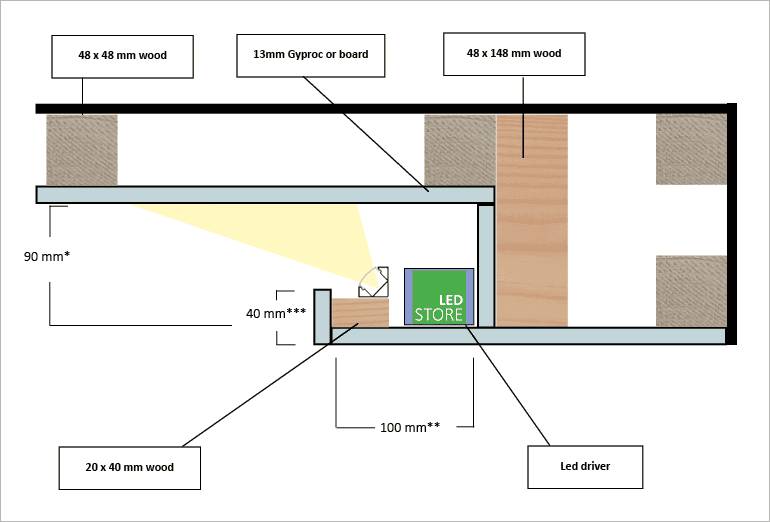
The structure in the central area depends on whether the ceiling is built beneath an intermediate floor or below roof trusses. In this example, the structure is constructed beneath a concrete ceiling or roof trusses (see image below).
Room height and building services influence the structure of a perimeter suspended ceiling. This type of ‘double suspended ceiling’ is especially recommended when recessed luminaires, such as spotlights, are planned for the central area of the ceiling.
The minimum depth for a suspended ceiling is 90 mm*, but we recommend a depth of 200–300 mm to create a more airy appearance and allow the light to spread more effectively. This also makes it possible to design the front edge to be higher than 40 mm***, ensuring that the driver remains completely out of sight. The driver can also be placed behind an access hatch inside the suspended ceiling, or the shelf can be extended so that the driver is positioned further away from the front edge.
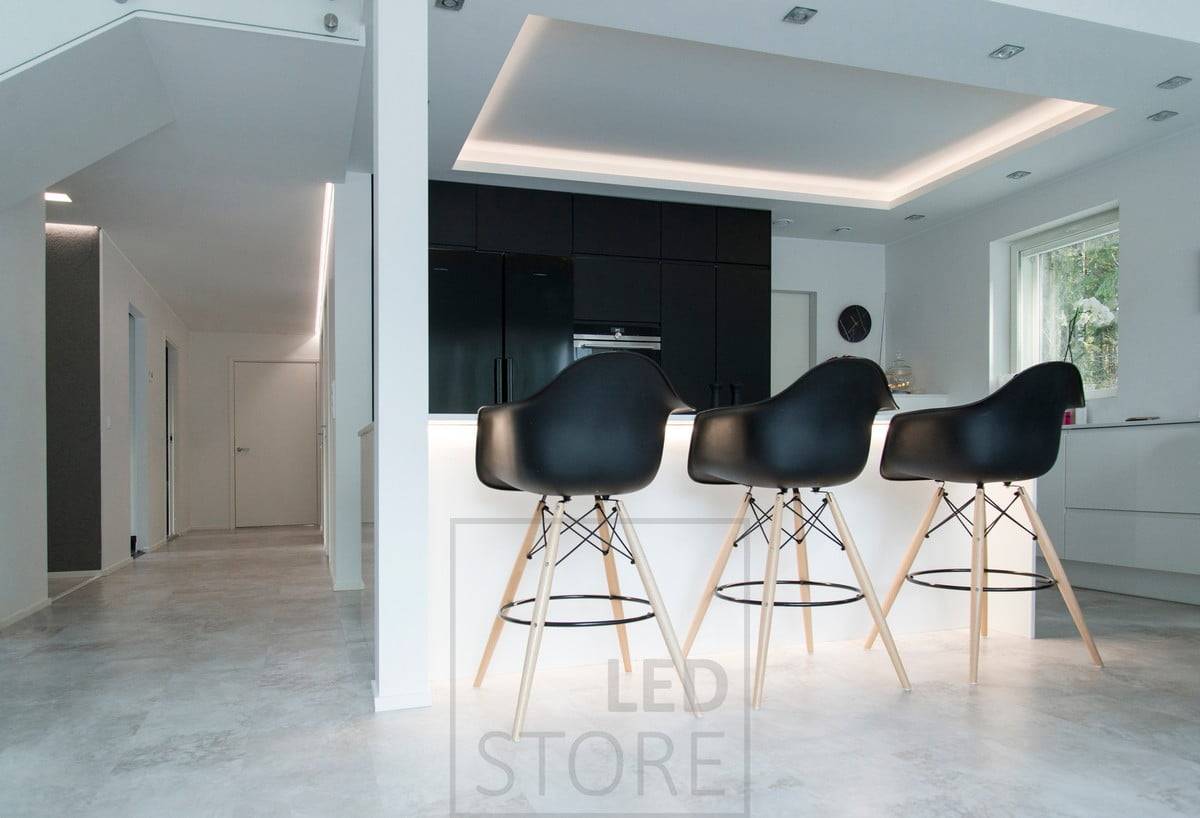
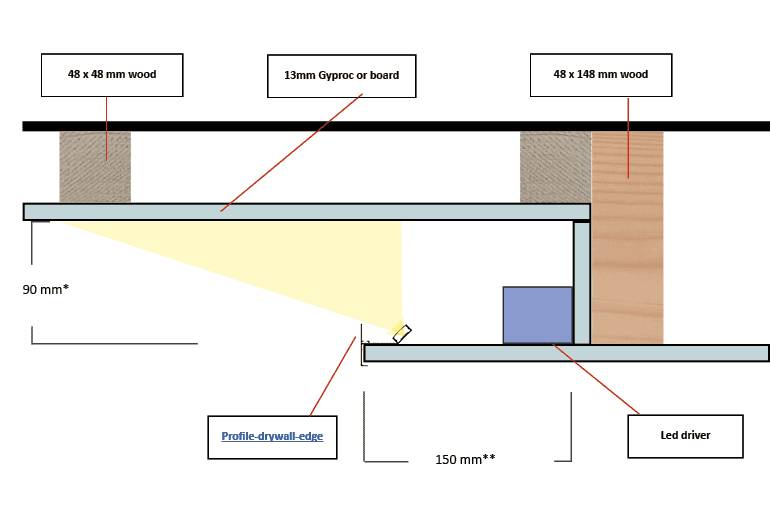
There is also a quick way to finish the front edge of the shelf: you can use LedStore’s EDGE LED profile. The profile simply presses onto the edge of a 13 mm plasterboard, neatly finishing the board edge while directing the light correctly. The front edge of the aluminum profile is 30 mm high. Please note that in this case the shelf should be over 100 mm deep, so that the driver remains better concealed.
Lastly
There are numerous other indirect calculator structures and we will provide more structural pictures of them in this article. Follow this page to stay up to date.
You can find lots of pictures of implementations in our gallery
If you are interested in the new possibilities of LED lighting, please contact Lamp Shop Led Store by phone, email or visit our store in Koivuhaa.
We also offer lighting design services, custom-built LED strip solutions, and professional luminaire installation.