The renovation was carried out on a carefully and elegantly designed and executed terraced house from the late 1960s. The pool area was wanted for a new use. In the renovation of the 36 m2 pool/fireplace room, the pool was removed after it became redundant. At the same time, the lighting of the space was renovated. The client took advantage of LedStore's lighting consultation and visited the showroom to see the luminaires and get ideas for lighting the space. He found what he was looking for. Here we present the renovation in its finished state.
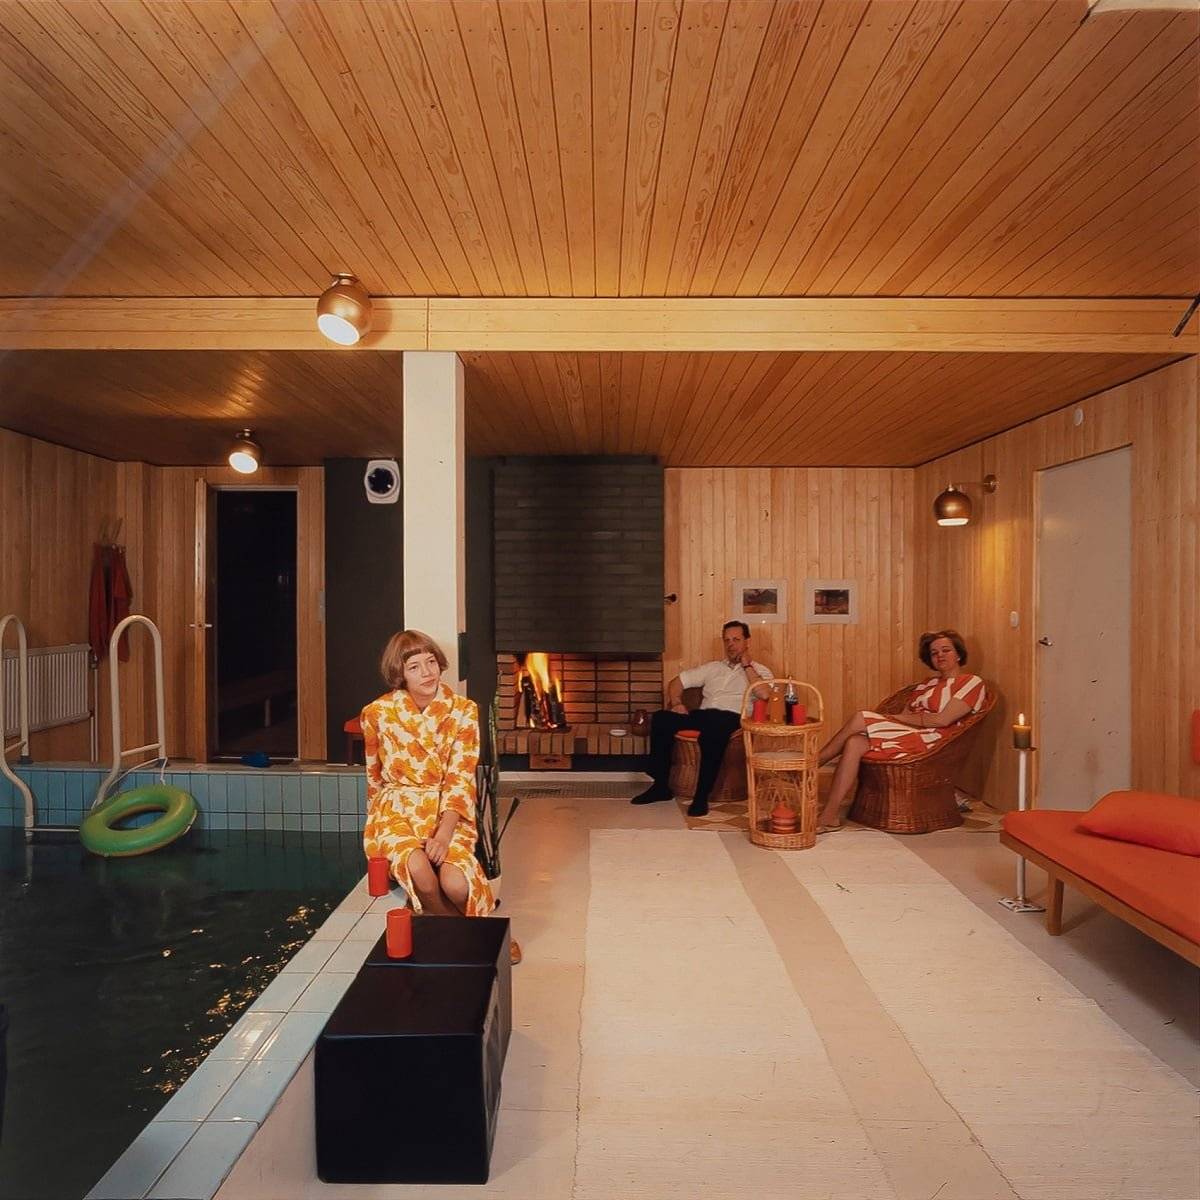
The picture shows a family enjoying their leisure time in the newly renovated, stunning pool and fireplace space. Photo from a customer's family album. 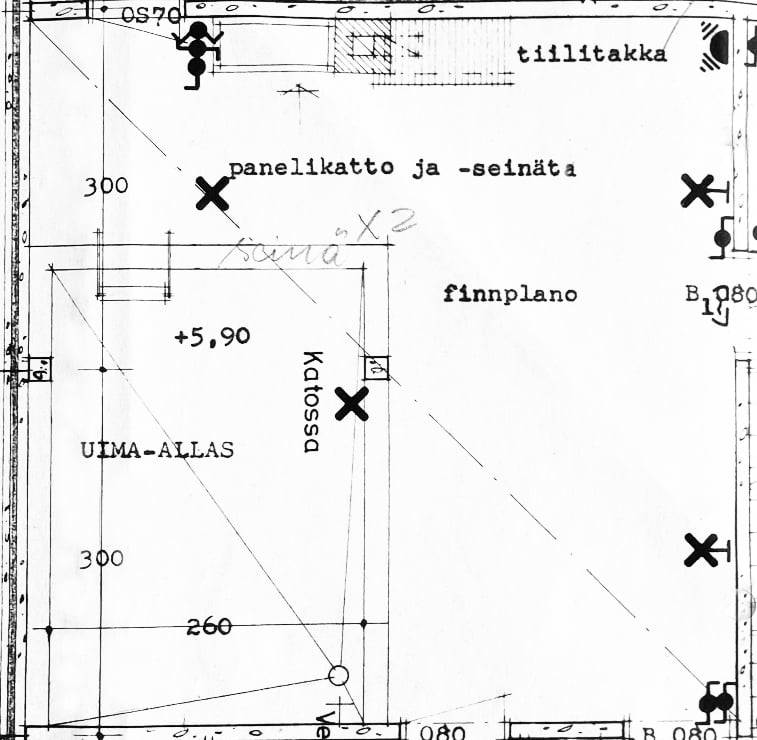
Floor plan of the site before the need for renovation. There were four lighting points. © LedStore.fi 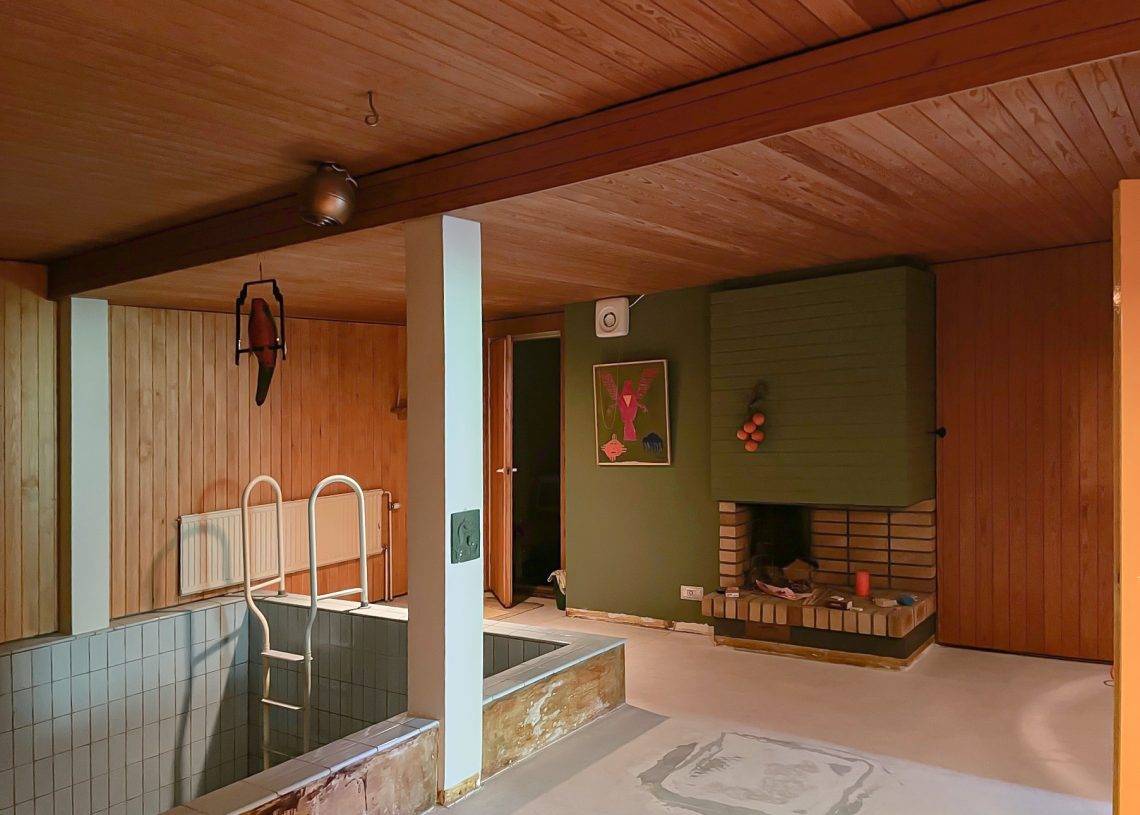
The swimming pool was decommissioned during the renovation and replaced by a fitness room. ©LedStore.fi 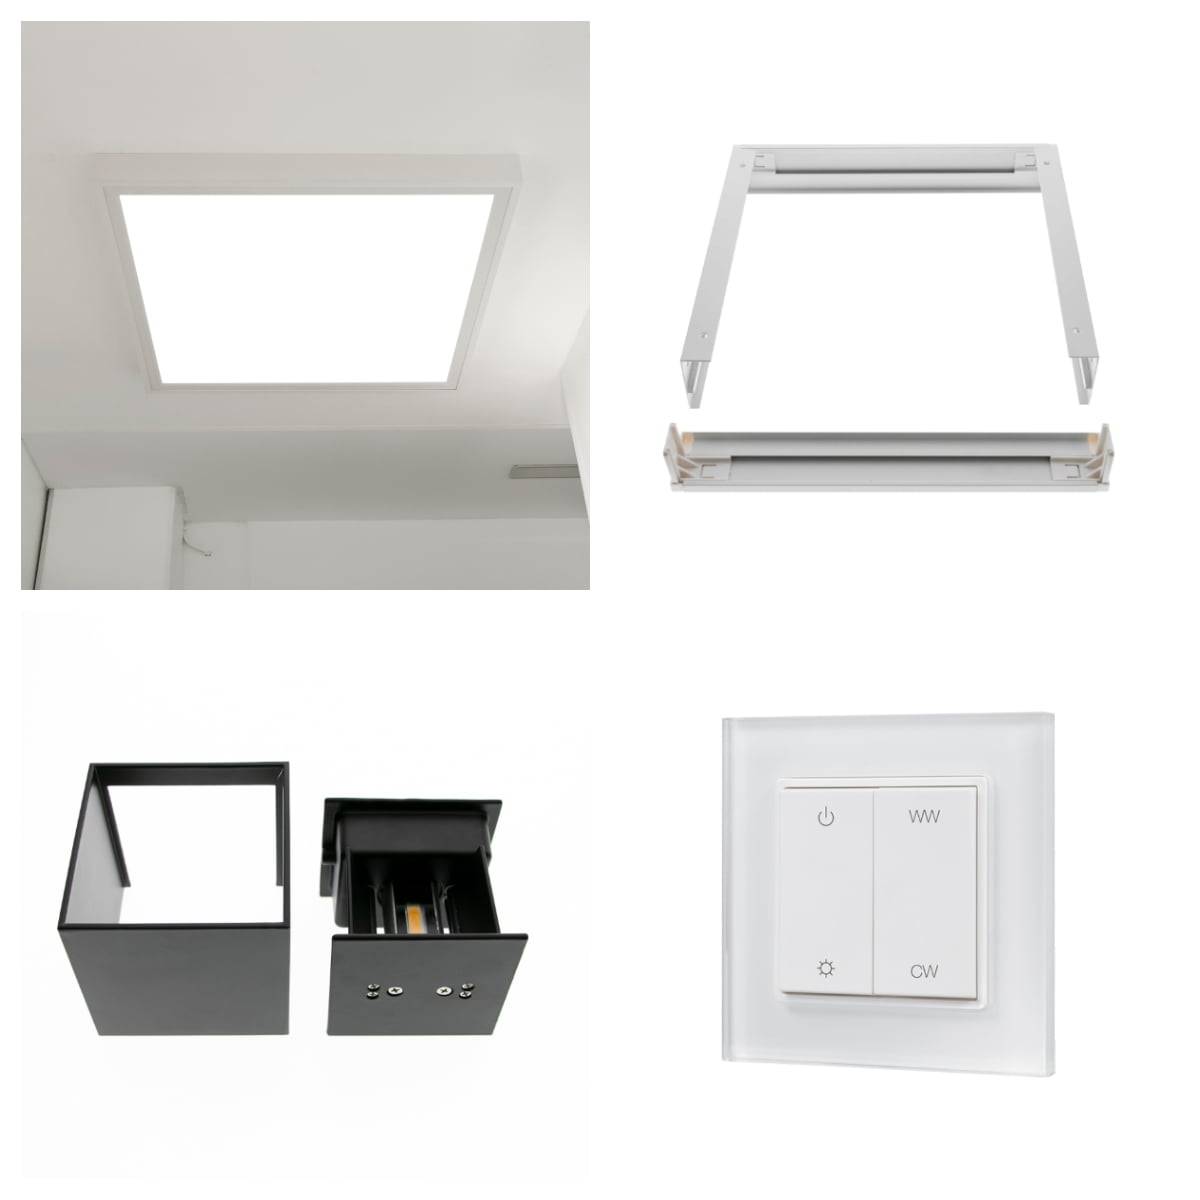
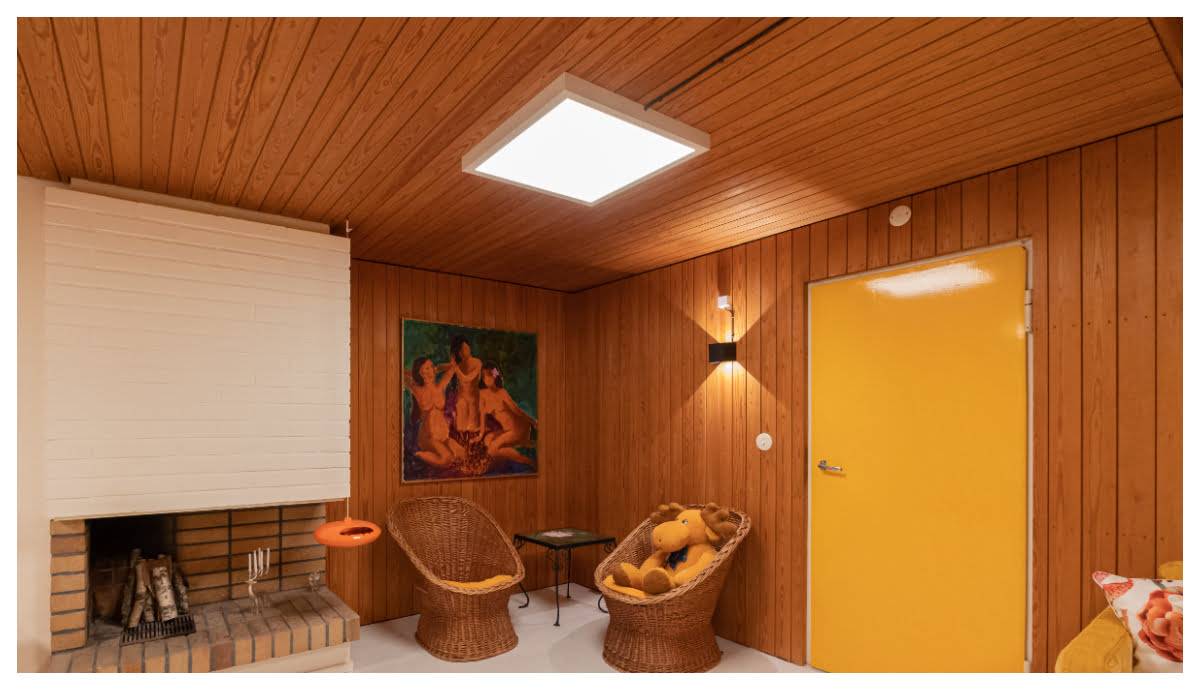
For the lighting renovation, Paneeli600 with surface frames, FUNK wall luminaires with directional opening angles were chosen. Wireless controllers for colour temperature control and dimming were installed on the panels at both entrances to the room. © LedStore.fi 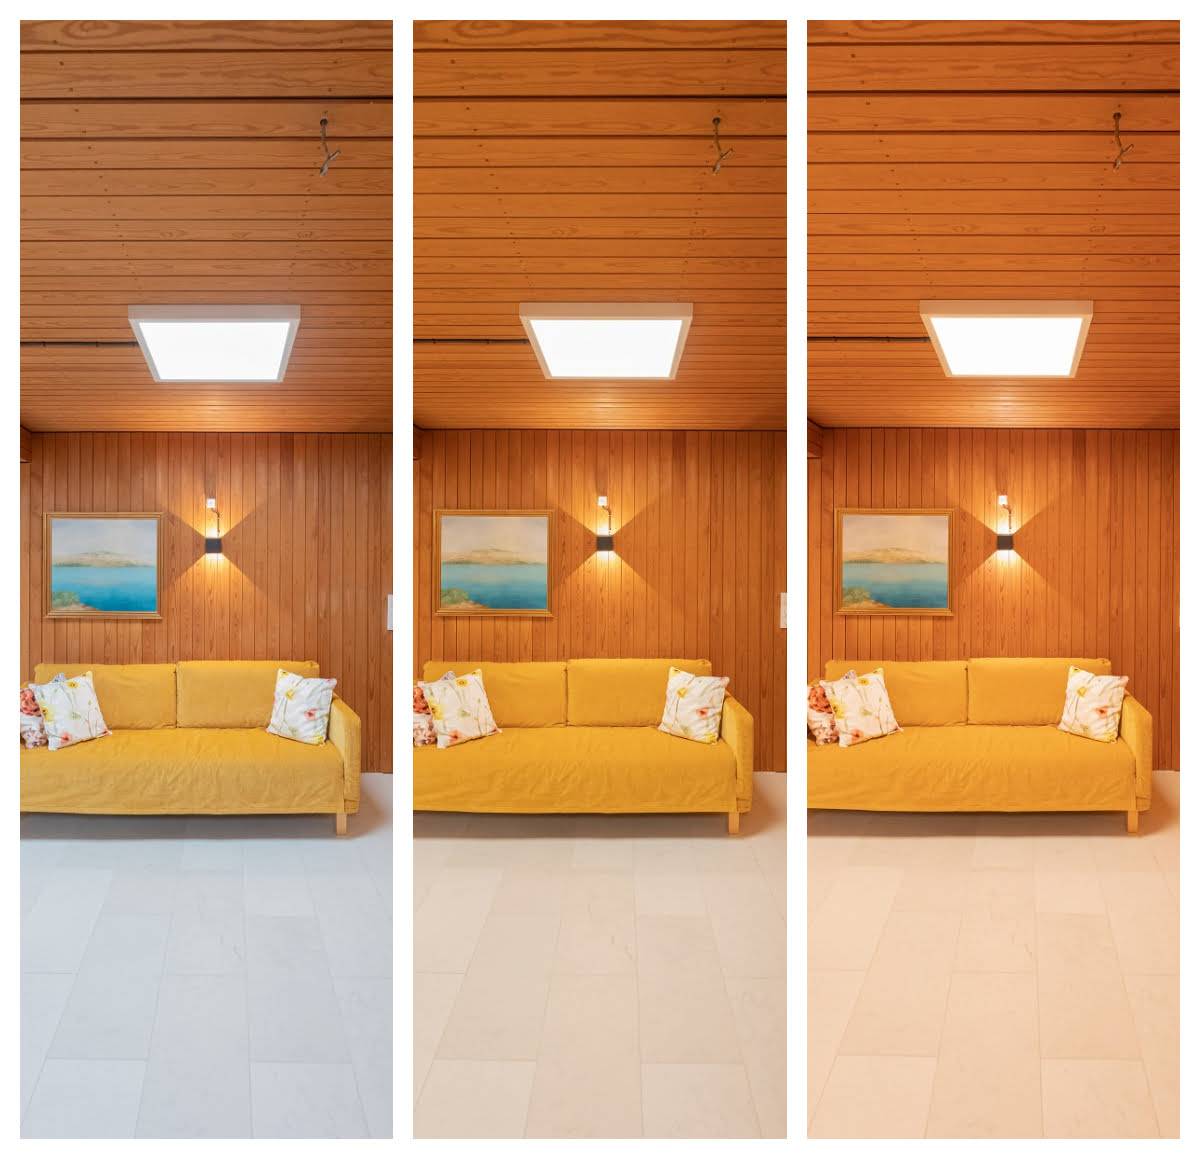
In a wood panelled room, the shades of the wood, as well as the shade of the renovated floor, will change dramatically depending on the shade of white light you adjust from the panels. © LedStore.fi 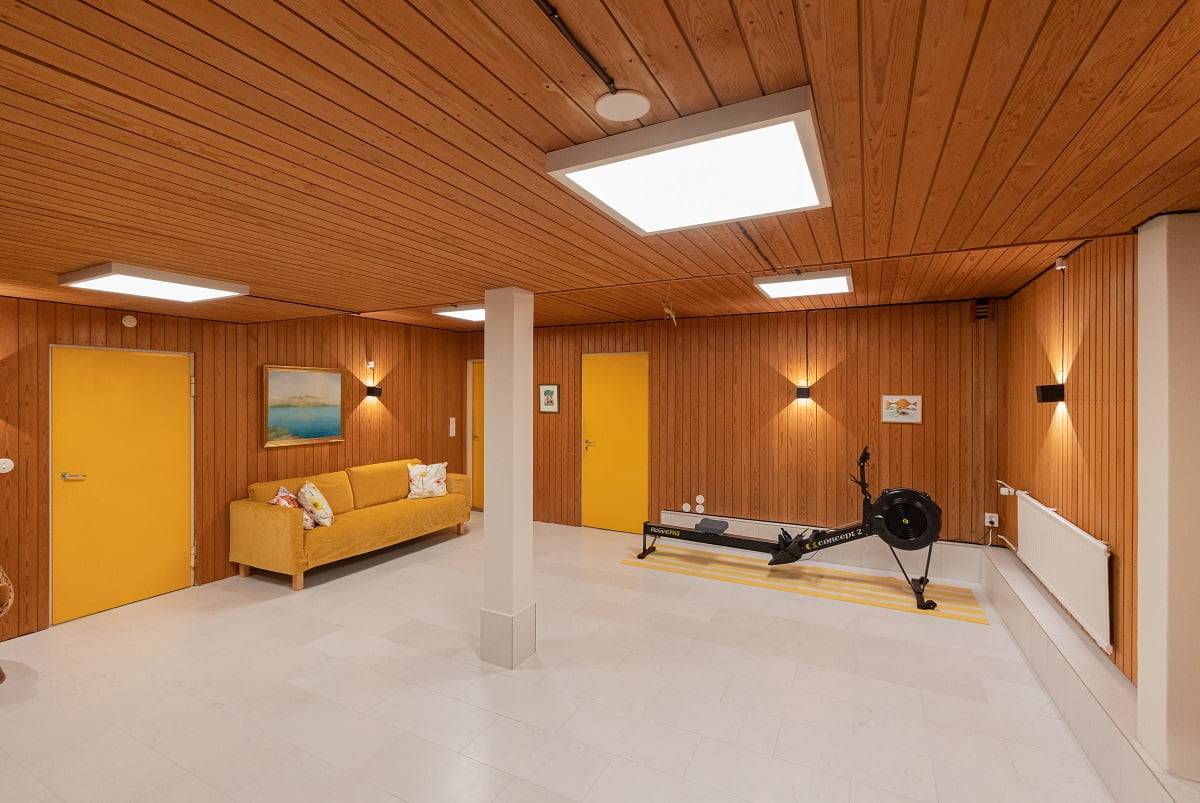
The panels provide beautiful lighting evenly distributed throughout the space. There are no windows in the room, so the panels play an essential role in lighting, creating a skylight-like atmosphere. Wall lights add a nice touch by indirectly illuminating through the walls. The renovation gave us more impetus to use the little-used fireplace space. © LedStore.fi 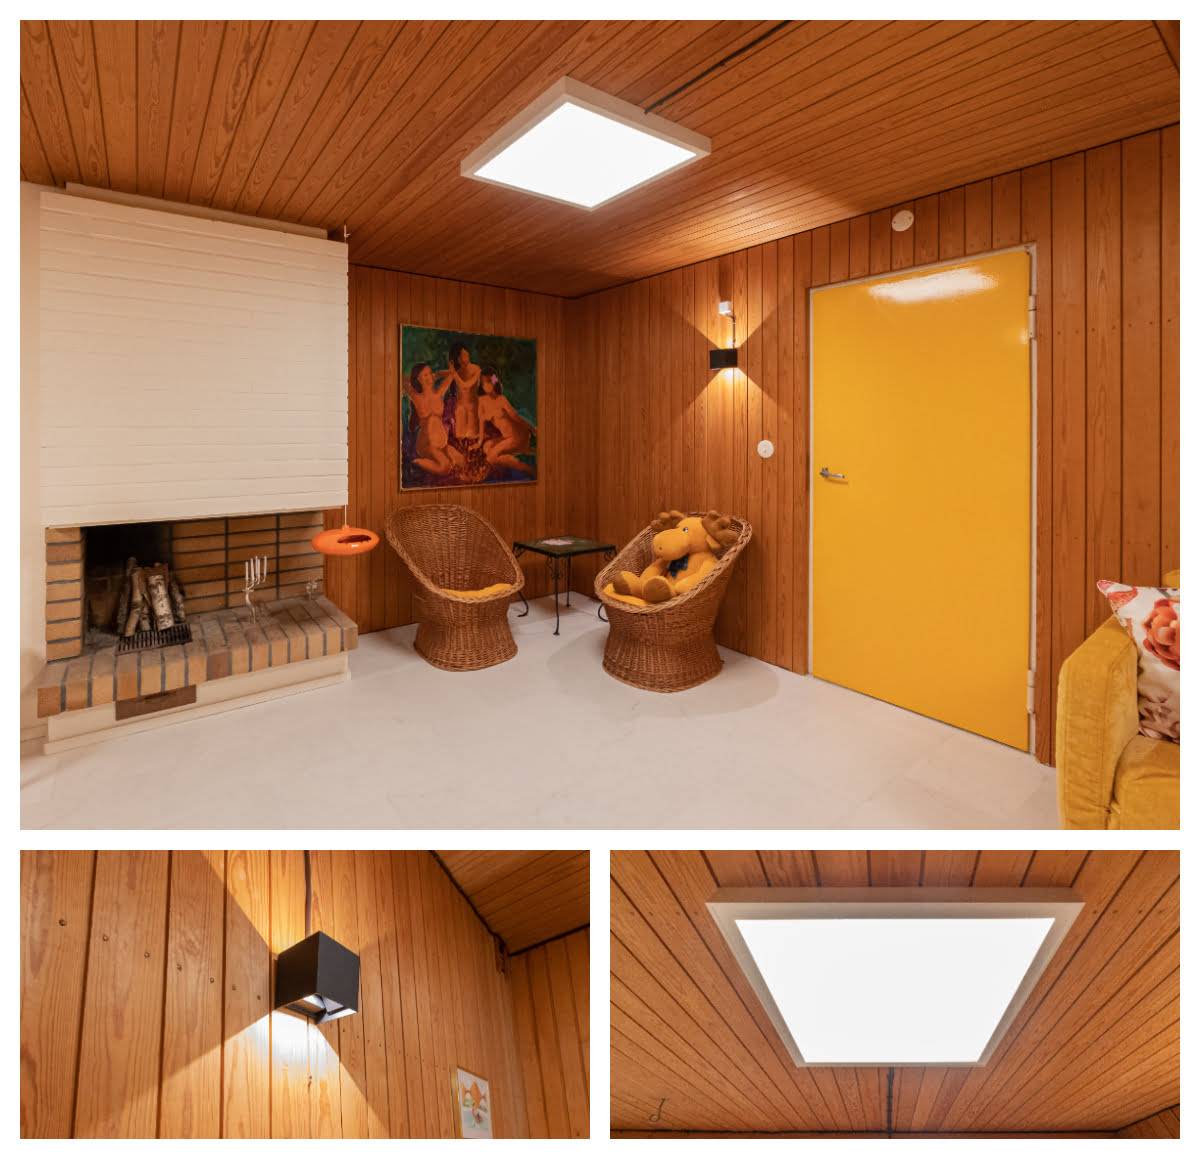
After the renovation, the fireplace corner will have enough light to read a book, as the general light comes from a large panel and the FUNK wall light provides light from the back through the wall. © LedStore.fi 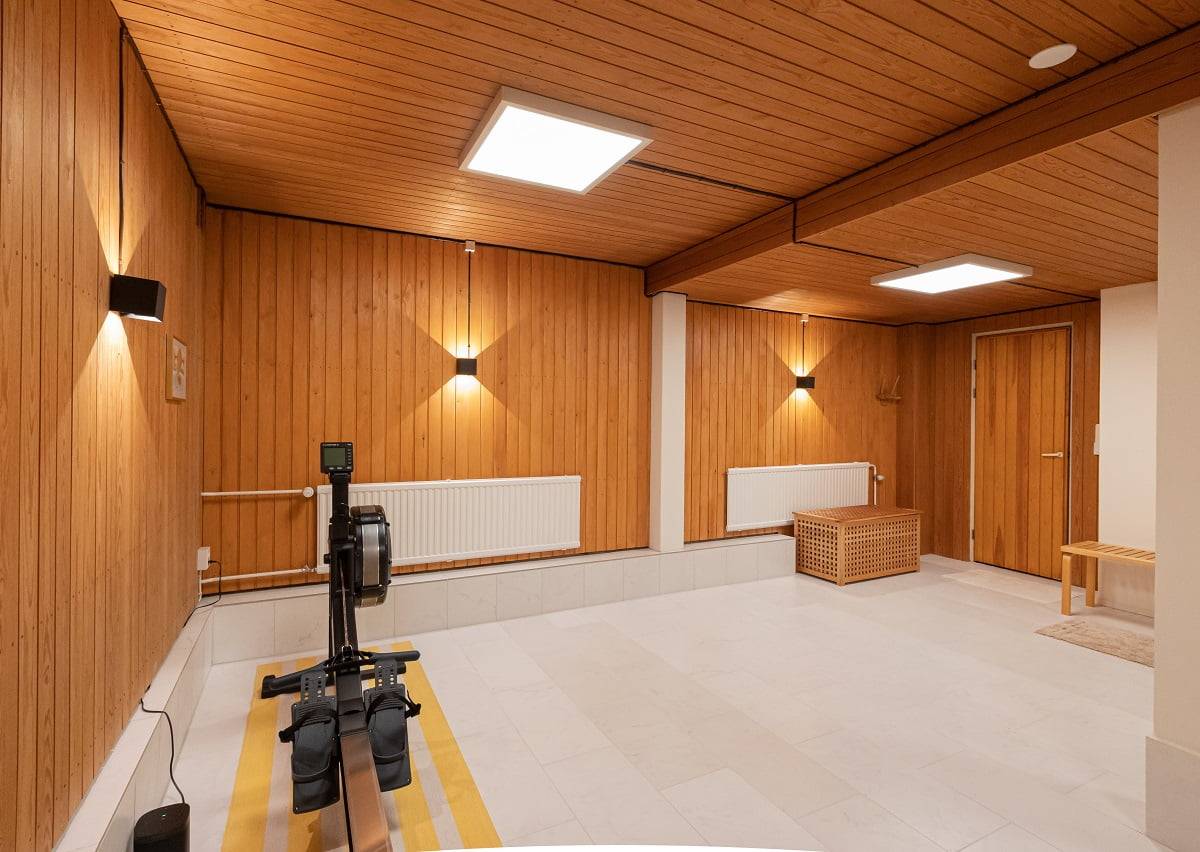
The black wall lamps add a decorative look and beautiful light patterns to the flat wall surface and large panels. The angle at which the light opens can be adjusted separately upwards and downwards. The renovation brought a lot more floor space to the space. © LedStore.fi
Every home renovation is unique
Before the renovation, the pool and fireplace area had four light points and the typical Orno Ping Pong lamps of the time were placed in the space so that there was no light directly above the pool. The space was stunning and modern when it was completed in the 1960s. The family has spent quality time together in a modern space. The clients did not want the renovation to affect the original look of the room too much, in order to preserve the spirit of the space, even if the way it is used has changed slightly.Lighting design and selected luminaires
The lighting design was therefore based on the need for more light, especially in the corner of the pool, which was converted into a fitness area. The client wanted the renovation to provide enough light to see properly, but also to allow for more atmospheric lighting. For a low-ceilinged space where you don't want to make any changes to the ceiling, surface-mounted luminaires are a good option. The larger the area of light entering a space, the more evenly it can be illuminated. To open up the low-ceilinged space, colour temperature controlled and dimmable Paneeli600 luminaires with surface frames were chosen. By varying the colour temperature, you can create the exact atmosphere you want. The cool shades of white light are ideal for active exercise to boost vitality, and in the dusky evening glow of a fireplace, the ceiling lights can be adjusted to a very warm tone and dimmed. For situations where you want to turn off the ceiling lights completely, we chose atmospheric black Funk lights on the wall, which can also be dimmed. The most natural choice for lighting control was to choose wireless controls for the colour temperature adjustable ceiling panels, so that no new wires had to be run to the dimmers. Wall luminaires were fitted with wired dimmers in existing control positions. For different types of renovations, our range of lighting controls can be selected to suit the implementation.After renovation
Now that the renovation is complete, the space is still familiar, but after the removal of the swimming pool, it's nice and spacious. The room has a versatile lighting system that changes according to situation and need, which is actually very important, as there is practically no natural light in the room. A light floor surface reflects light well in a low room. Four Paneeli600 luminaires provide enough light to fill the space, while wall-mounted luminaires on three walls add a nice extra light. And most importantly: the customer was left feeling satisfied with the renovation!